Leave a Message

Thank you for your message. I will be in touch with you shortly.

Explore My Properties
2140 Sans Souci Avenue SE
SEE ALL PHOTOS
2140 Sans Souci Avenue SE
Sold

2140 Sans Souci Avenue SE

2140 Sans Souci Avenue SE, Palm Bay, FL 32909

$375,000
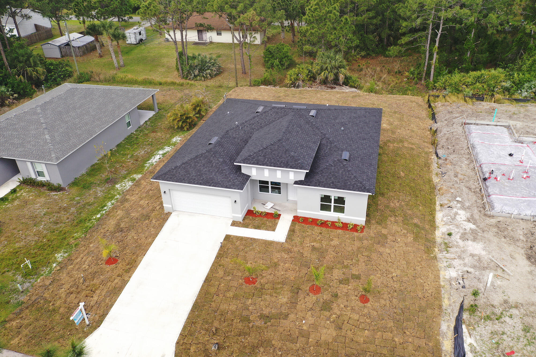
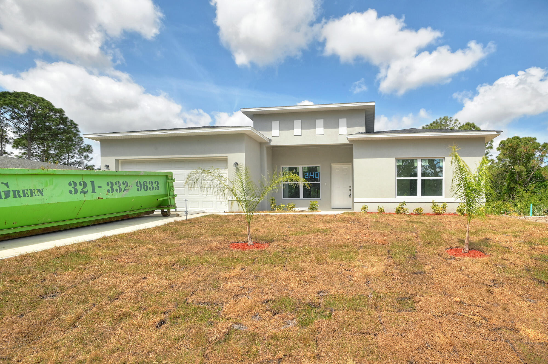
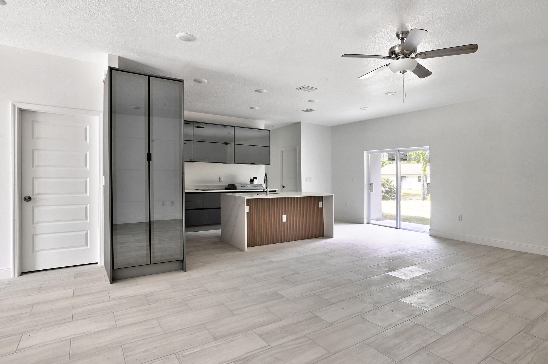
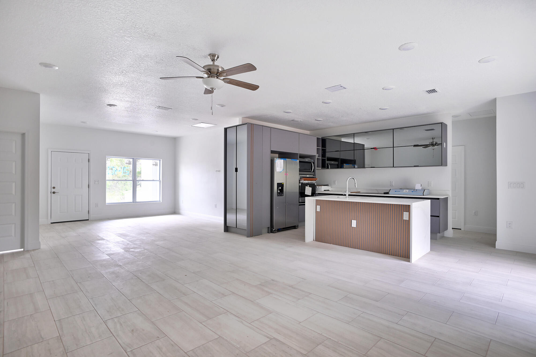
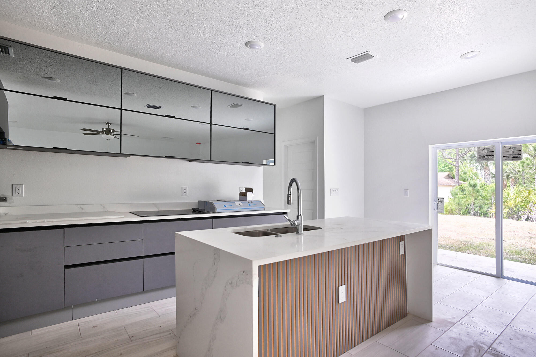
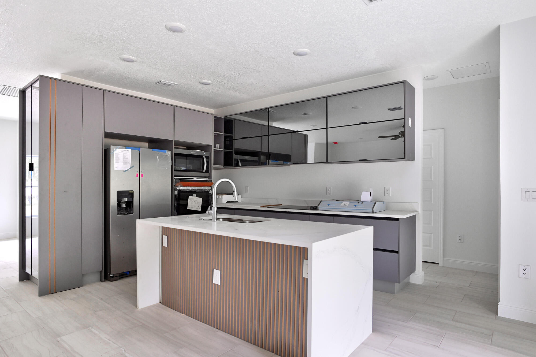
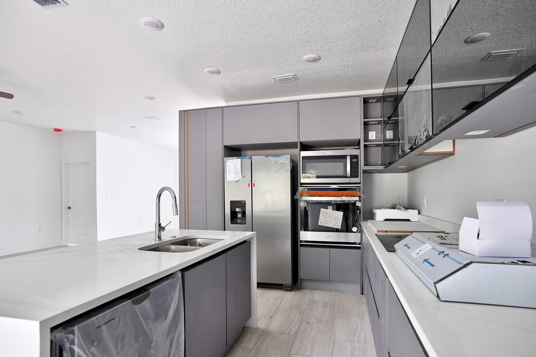
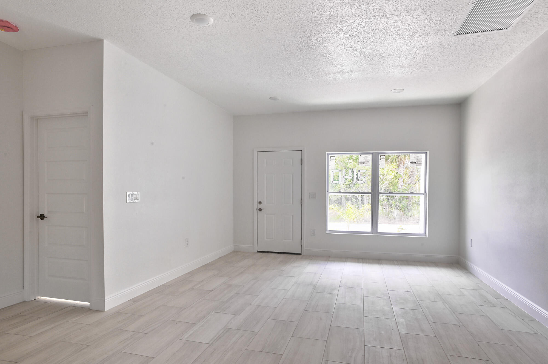
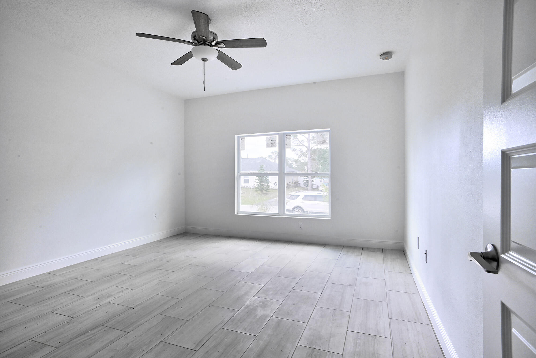
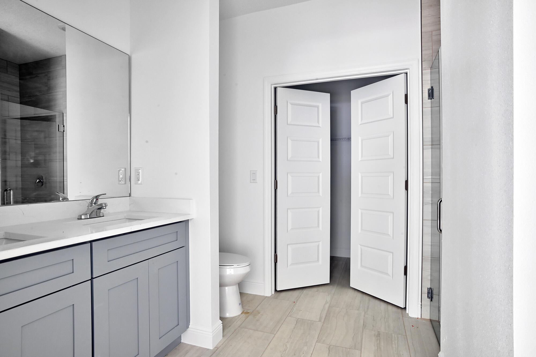
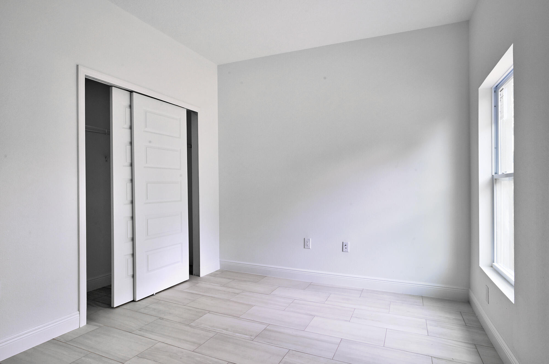
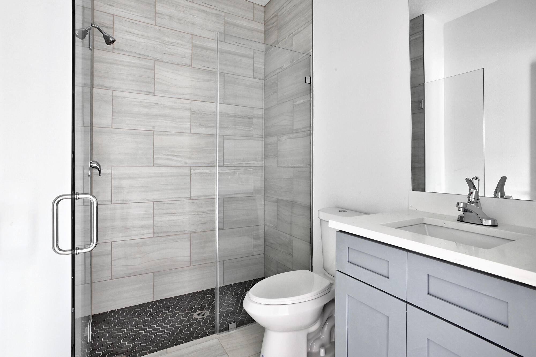
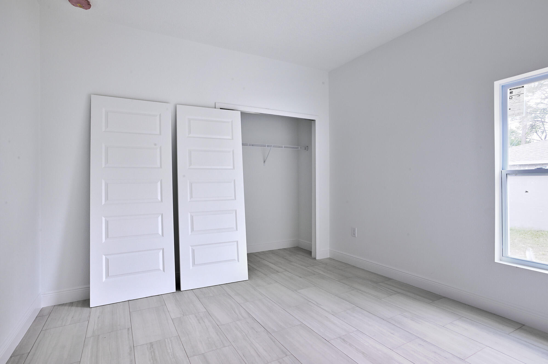
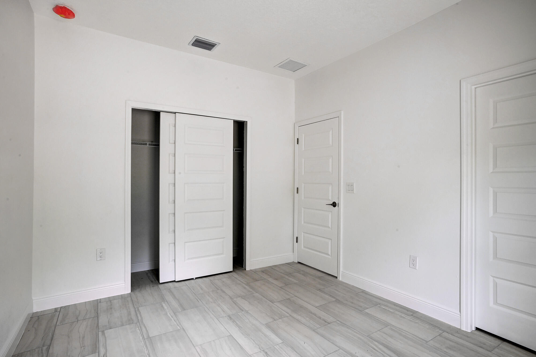
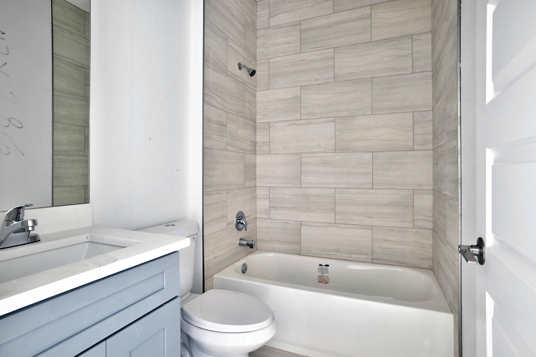
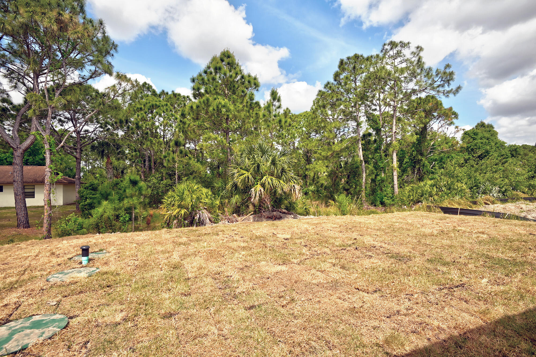
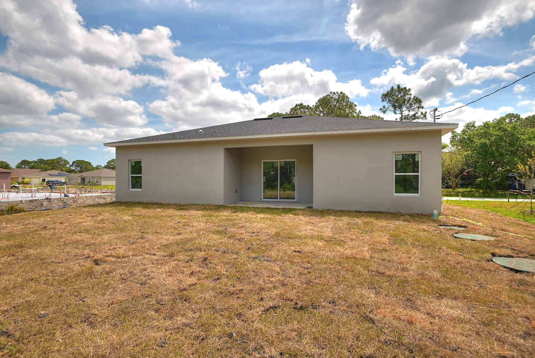
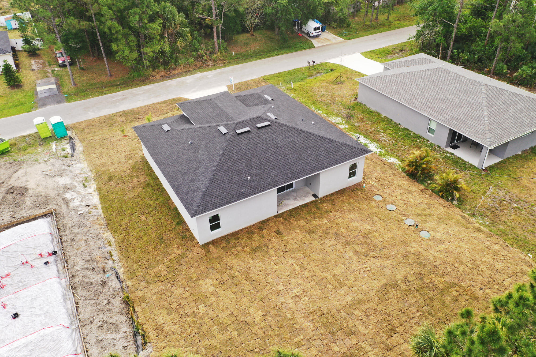
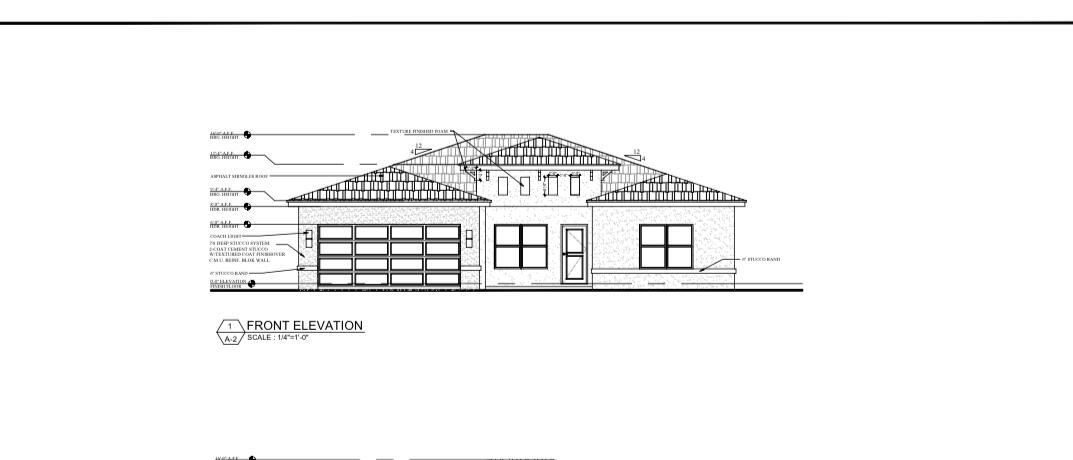
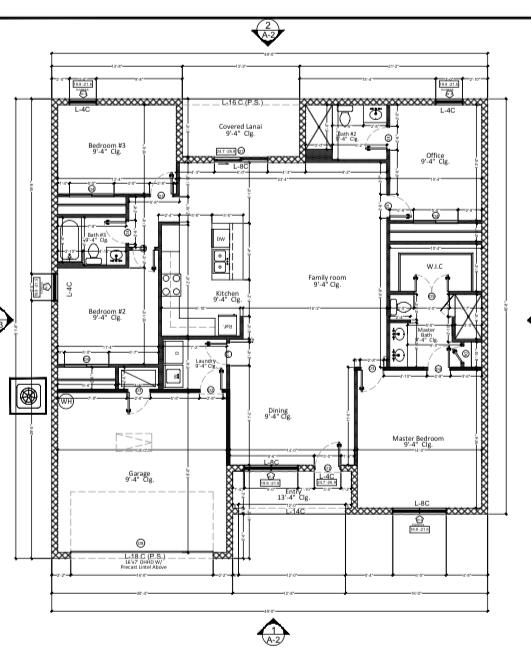
Seller will pay up to $15,000 in Buyer closings costs!! BRAND NEW CONSTRUCTION! Will be finished soon. This stunning 4 bedroom / 3 bath home will impress you with its quality construction and spectacular floor plan. The large great room is perfect for entertaining with open concept kitchen with quartz countertops. Ceramic tile floors. Spacious bedrooms and elegant baths are also an added bonus. Experience peace of mind since this home comes w/ a 2-10 warranty.

4
beds

3
baths

1,850 Sq.Ft. LIVING AREA

0.26 Acres lot
Laura Dowling Roy

Laura Dowling Roy

Features & Amenities

Interior

  • total bedrooms4
  • Total bathrooms3
  • full bathrooms3
  • Flooring Tile
  • APPLIANCES Dishwasher, Electric Oven, Electric Range, Microwave, Refrigerator
  • other interior Features Ceiling Fan(s), Open Floorplan, Pantry, Walk-In Closet(s)

Area & Lot

  • Status Sold
  • Date Sold July 12, 2024
  • Living Area1,850 Sq.Ft.
  • Lot Area0.26 Acres
  • MLS® ID1008606
  • TypeResidential
  • YEAR BUILT2024
  • Architecture StylesRanch
  • Elementary SchoolColumbia
  • Middle SchoolSouthwest
  • High SchoolBayside

Exterior

  • STORIES1
  • Garage Space2.0
  • water SourceWell
  • utilitiesCable Available, Electricity Connected
  • PoolNone
  • roofShingle
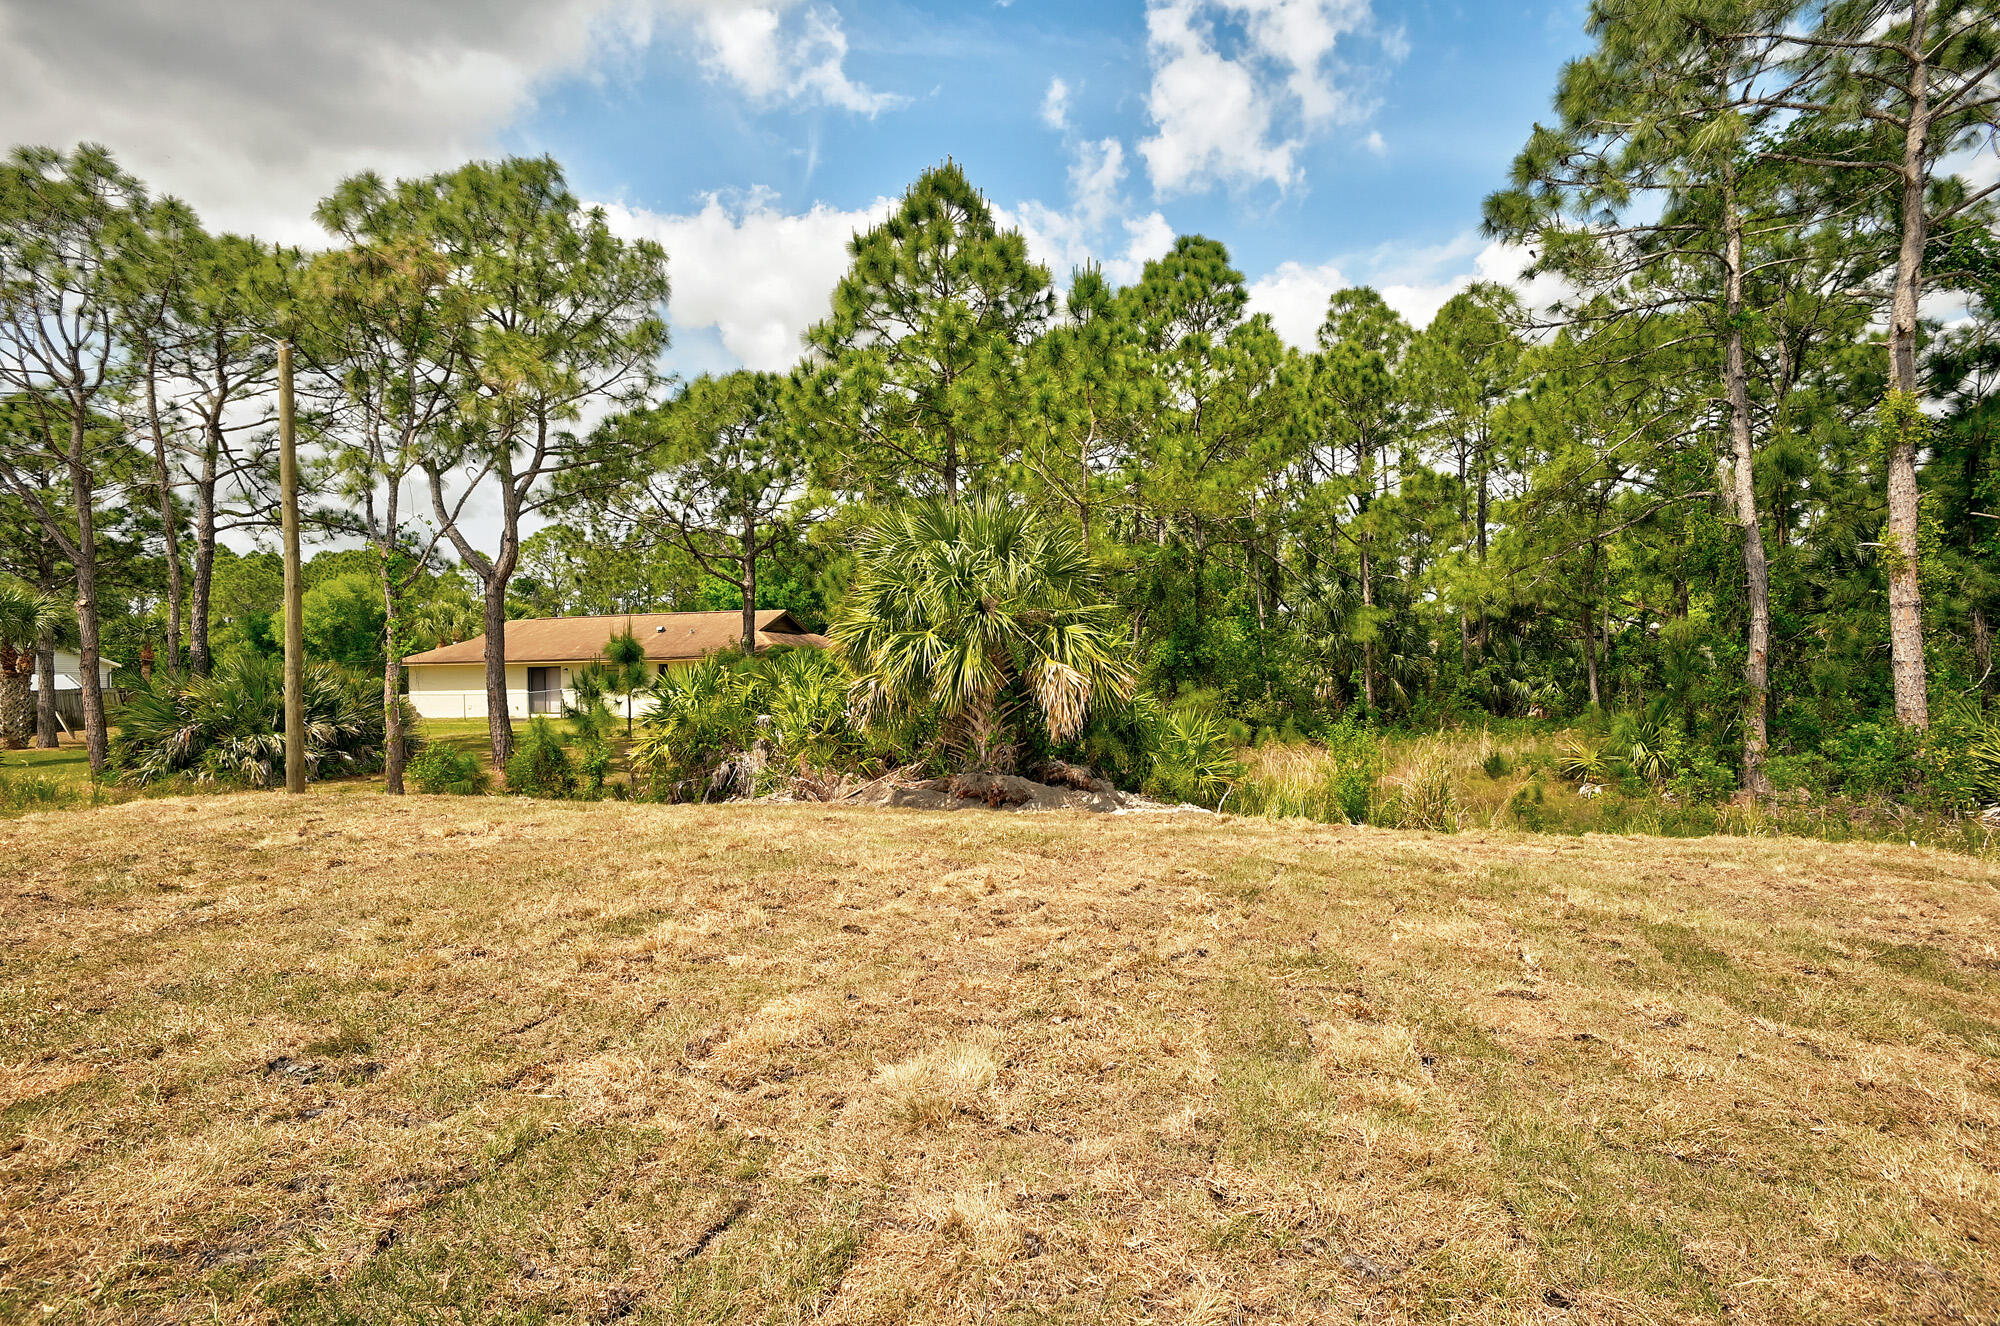
  • lot featuresCleared
  • parkingGarage Door Opener
  • HEAT TYPECentral
  • AIR CONDITIONINGCentral Air, Electric
  • sewerAerobic Septic
  • other exterior FeaturesStorm Shutters

Financial

  • Sales Price$375,000

Partner With Laura

Experience a personalized approach focused on your success. With expert guidance and dedicated support, your goals are always the priority. Contact me today to find out how I can be of assistance to you!

Follow Me on Instagram