Leave a Message

Thank you for your message. I will be in touch with you shortly.

Explore My Properties
3538 Egret Drive
3538 Egret Drive
3538 Egret Drive
3538 Egret Drive
3538 Egret Drive
3538 Egret Drive
3538 Egret Drive
3538 Egret Drive
3538 Egret Drive
3538 Egret Drive
3538 Egret Drive
3538 Egret Drive
3538 Egret Drive
3538 Egret Drive
3538 Egret Drive
3538 Egret Drive
3538 Egret Drive
3538 Egret Drive
3538 Egret Drive
3538 Egret Drive
3538 Egret Drive
3538 Egret Drive
3538 Egret Drive
3538 Egret Drive
3538 Egret Drive
3538 Egret Drive
3538 Egret Drive
SEE ALL PHOTOS
3538 Egret Drive
3538 Egret Drive
3538 Egret Drive
3538 Egret Drive
3538 Egret Drive
3538 Egret Drive
3538 Egret Drive
3538 Egret Drive
3538 Egret Drive
3538 Egret Drive
3538 Egret Drive
3538 Egret Drive
3538 Egret Drive
3538 Egret Drive
3538 Egret Drive
3538 Egret Drive
3538 Egret Drive
3538 Egret Drive
3538 Egret Drive
3538 Egret Drive
3538 Egret Drive
3538 Egret Drive
3538 Egret Drive
3538 Egret Drive
3538 Egret Drive
3538 Egret Drive
3538 Egret Drive
Sold

3538 Egret Drive

3538 Egret Drive, Melbourne, FL 32901

$307,000
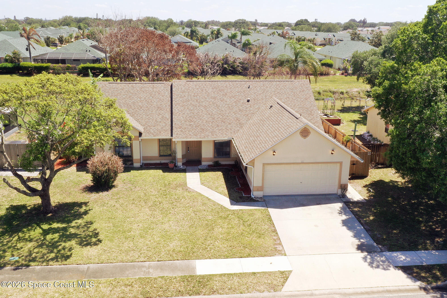
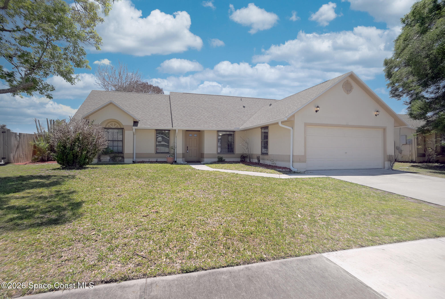
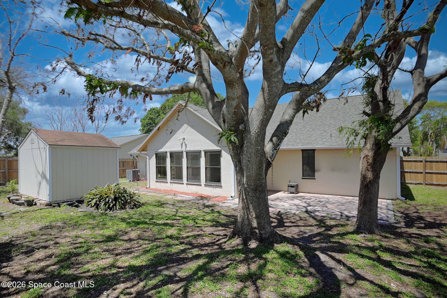
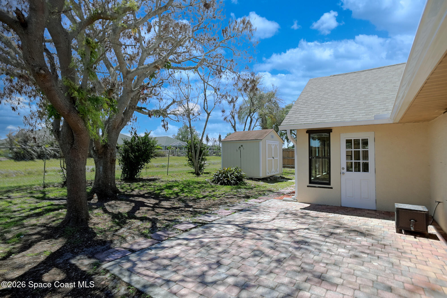
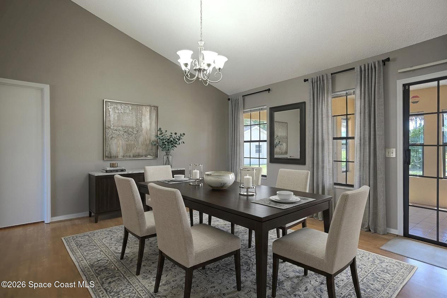
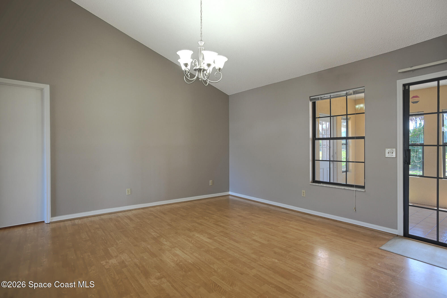
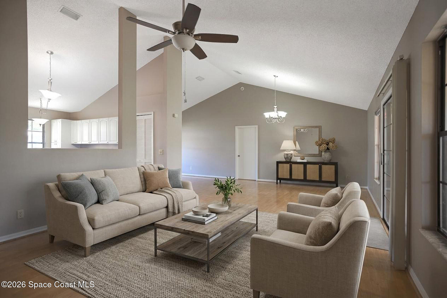
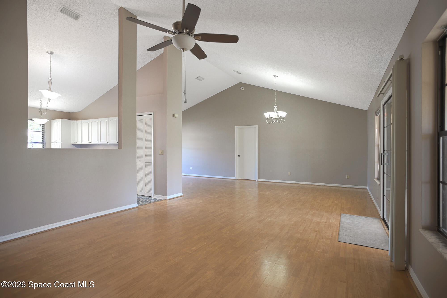
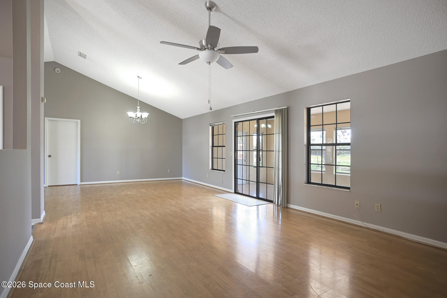
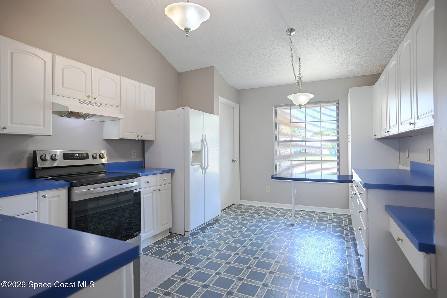
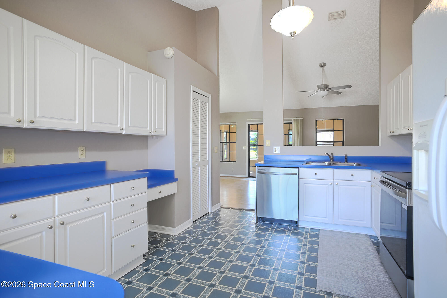
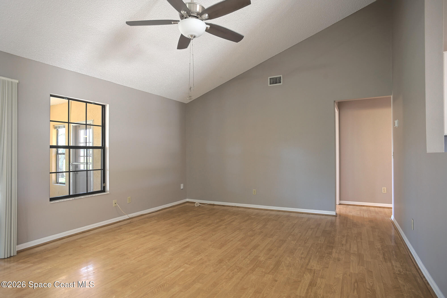
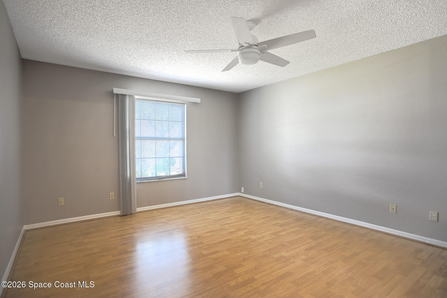
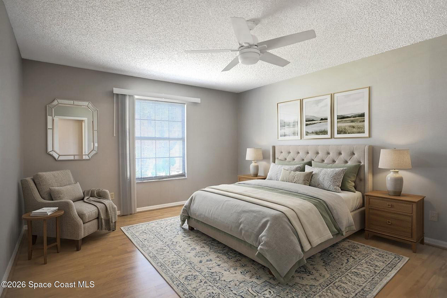
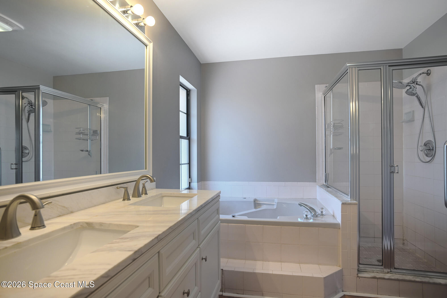
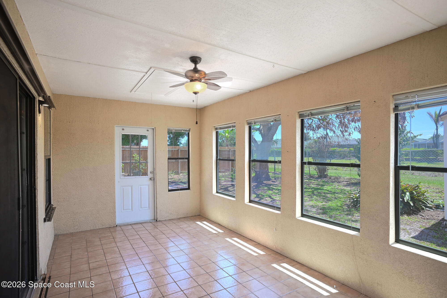
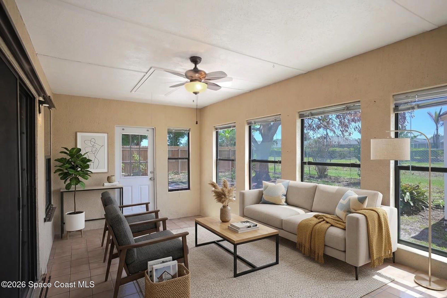
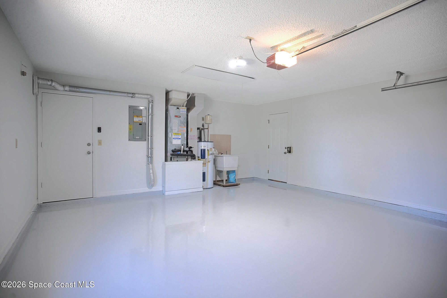
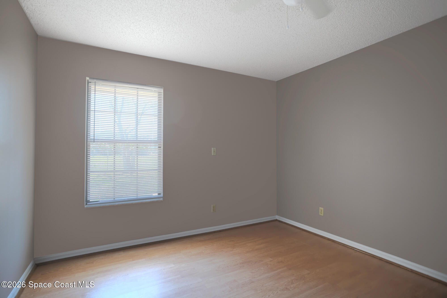
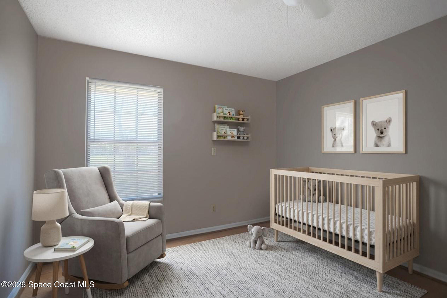
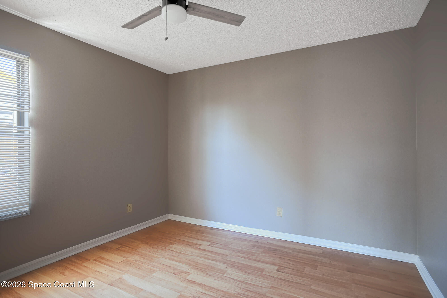
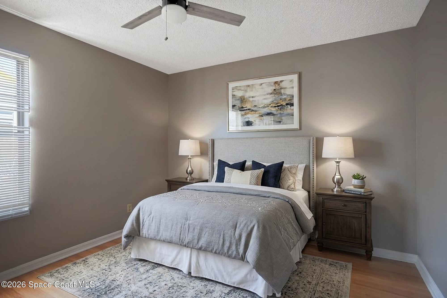
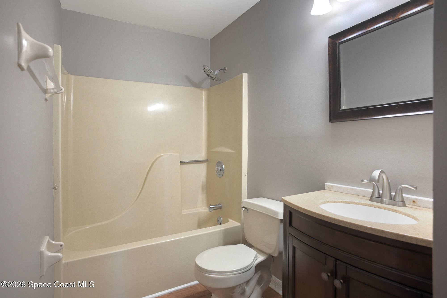
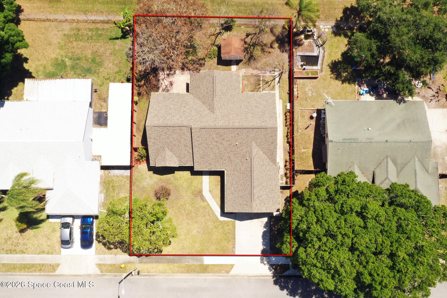
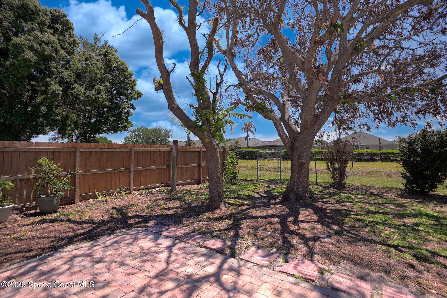
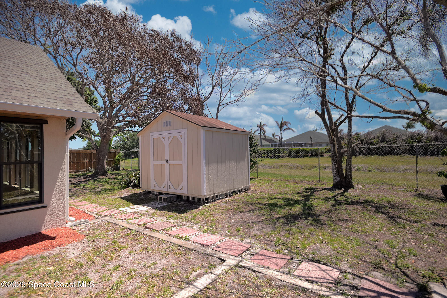
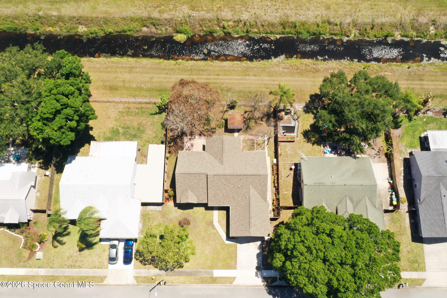
Welcome home to much sought after Feather Lakes Community located close to FIT, excellent shopping and endless fantastic restaurants. This updated home boasts brand new roof in 2023 and new air conditioning in 2025. Freshly painted interior and garage including the garage floor. Split bedroom plan has vaulted ceilings in spacious great room. Enjoy the sun room that overlooks the updated fencing and backyard where you can exit the back gate and take a stroll along the water to the park. If you like privacy then this home is for you since there is not a home located behind it. The kitchen has new dishwasher and stove. The primary bathroom and guest bathroom both have new vanities and new flooring. There is large shed in the backyard for added storage plus a new brick patio to enjoy. Air conditioned laundry room is added bonus. Wonderful community with sidewalks to stroll.

3
beds

2
baths

1,614 Sq.Ft. LIVING AREA

8,276 Sq.Ft. lot

Laura Dowling Roy

Laura Dowling Roy

Features & Amenities

Interior

  • total bedrooms3
  • Total bathrooms2
  • full bathrooms2
  • Laundry room Electric Dryer Hookup, In Unit, Washer Hookup
  • Flooring Laminate
  • APPLIANCES Dishwasher, Electric Range, Microwave, Refrigerator
  • other interior Features Ceiling Fan(s), Split Bedrooms, Vaulted Ceiling(s), Walk-In Closet(s)

Area & Lot

  • Status Sold
  • Date Sold August 19, 2026
  • Living Area1,614 Sq.Ft.
  • Lot Area8,276 Sq.Ft.
  • MLS® ID1075822
  • TypeResidential
  • YEAR BUILT1991
  • View DescriptionTrees/Woods
  • Elementary SchoolUniversity Park
  • Middle SchoolStone
  • High SchoolPalm Bay

Exterior

  • STORIES1
  • Garage Space2.0
  • water SourceWell
  • utilitiesCable Connected, Electricity Connected, Sewer Connected, Water Connected
  • roofShingle
  • lot featuresSprinklers In Front, Sprinklers In Rear
  • parkingGarage, Garage Door Opener
  • HEAT TYPECentral, Electric
  • AIR CONDITIONINGCentral Air, Electric
  • sewerPublic Sewer
  • other exterior FeaturesStorm Shutters

Financial

  • Sales Price$307,000
  • Real Estate Tax $4,916/yr
  • HOA $75/yr

Partner With Laura

Experience a personalized approach focused on your success. With expert guidance and dedicated support, your goals are always the priority. Contact me today to find out how I can be of assistance to you!

Follow Me on Instagram