Leave a Message

Thank you for your message. I will be in touch with you shortly.

Explore My Properties
3684 Gurrero Drive
3684 Gurrero Drive
3684 Gurrero Drive
3684 Gurrero Drive
3684 Gurrero Drive
3684 Gurrero Drive
3684 Gurrero Drive
3684 Gurrero Drive
3684 Gurrero Drive
3684 Gurrero Drive
3684 Gurrero Drive
3684 Gurrero Drive
3684 Gurrero Drive
3684 Gurrero Drive
3684 Gurrero Drive
3684 Gurrero Drive
3684 Gurrero Drive
3684 Gurrero Drive
3684 Gurrero Drive
3684 Gurrero Drive
3684 Gurrero Drive
3684 Gurrero Drive
3684 Gurrero Drive
SEE ALL PHOTOS
3684 Gurrero Drive
3684 Gurrero Drive
3684 Gurrero Drive
3684 Gurrero Drive
3684 Gurrero Drive
3684 Gurrero Drive
3684 Gurrero Drive
3684 Gurrero Drive
3684 Gurrero Drive
3684 Gurrero Drive
3684 Gurrero Drive
3684 Gurrero Drive
3684 Gurrero Drive
3684 Gurrero Drive
3684 Gurrero Drive
3684 Gurrero Drive
3684 Gurrero Drive
3684 Gurrero Drive
3684 Gurrero Drive
3684 Gurrero Drive
3684 Gurrero Drive
3684 Gurrero Drive
3684 Gurrero Drive
Sold

3684 Gurrero Drive

3684 Gurrero Drive, Melbourne, FL 32940

$335,000
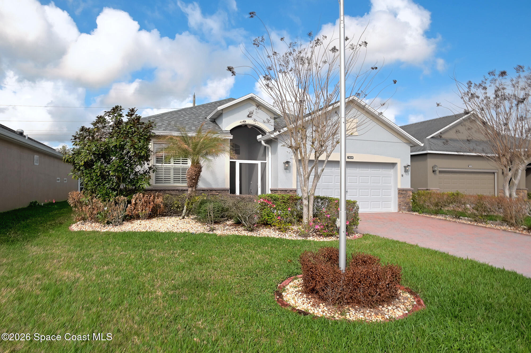
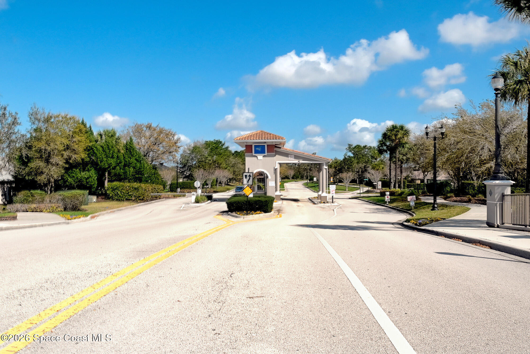
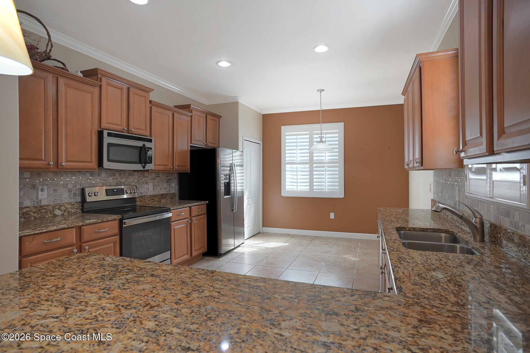
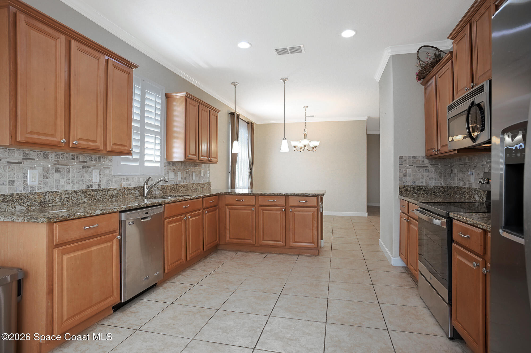
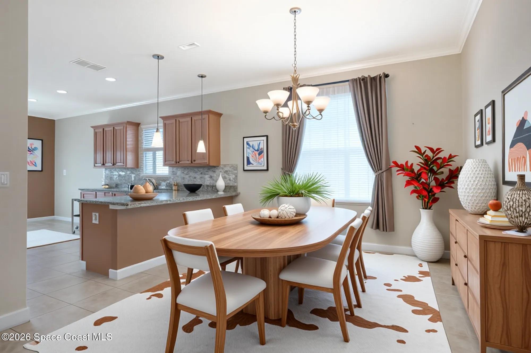
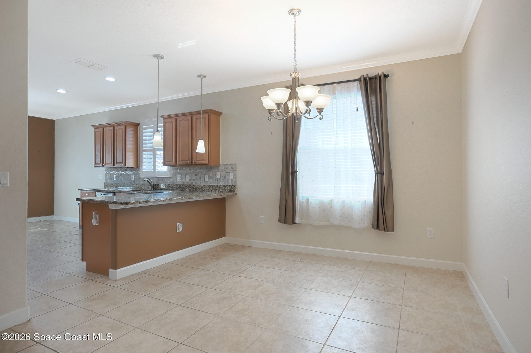
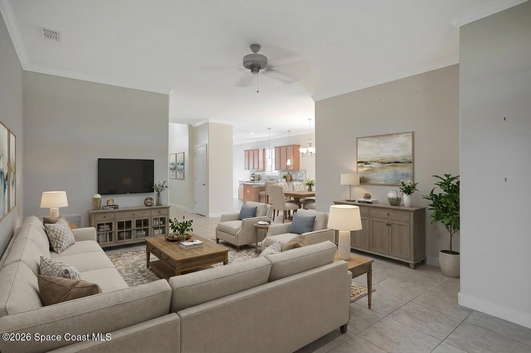
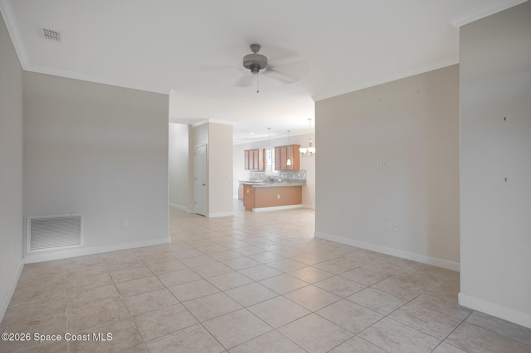
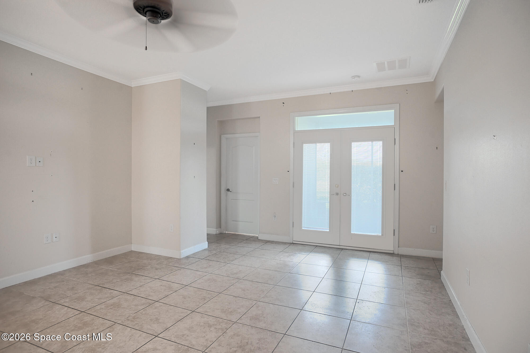
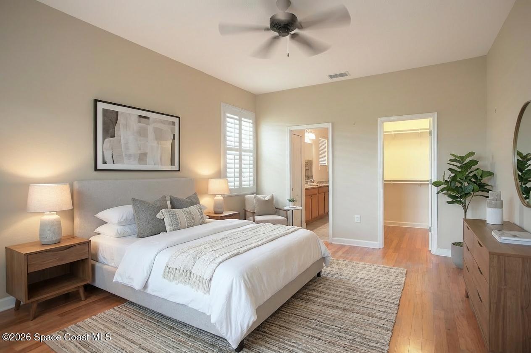
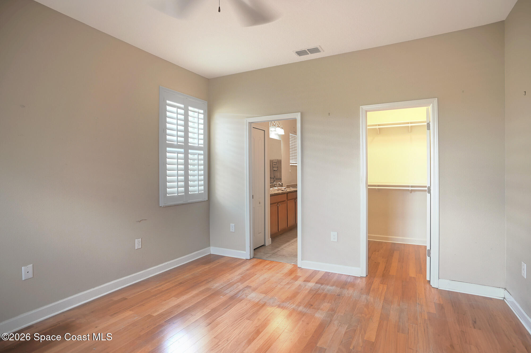
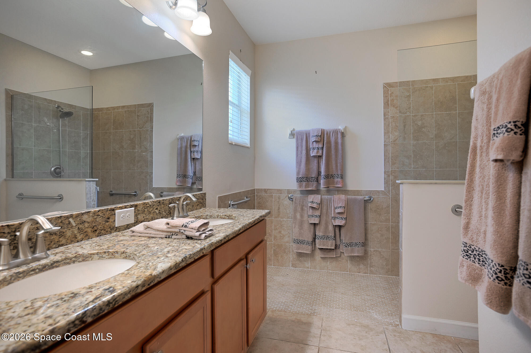
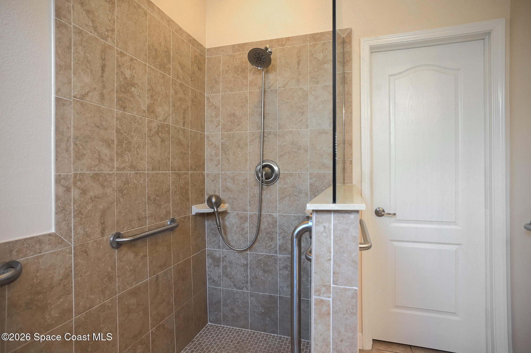
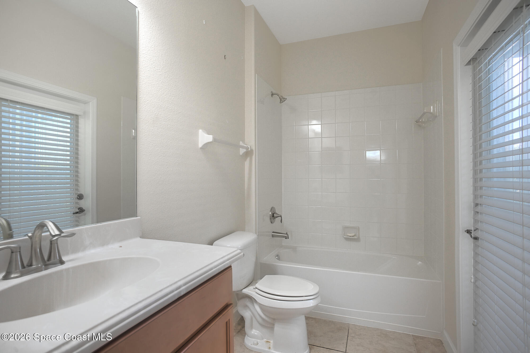
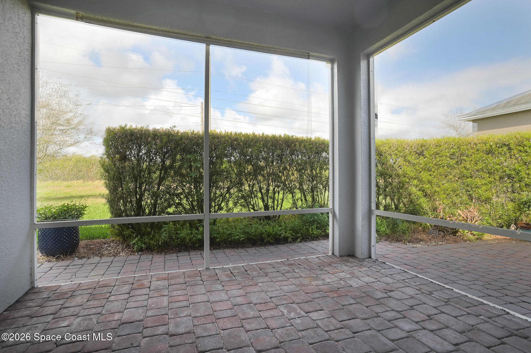
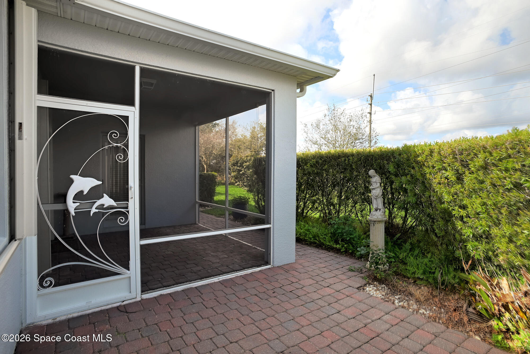
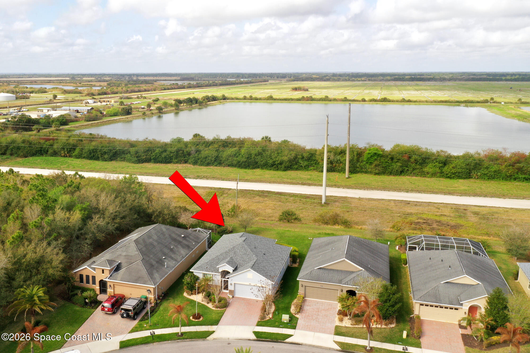
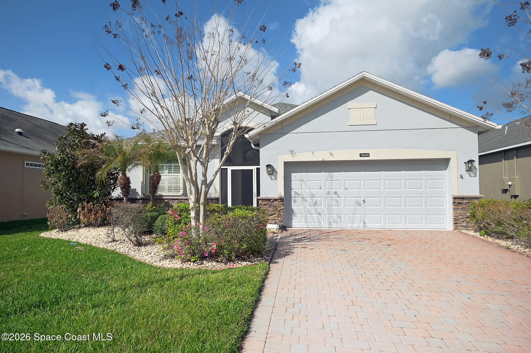
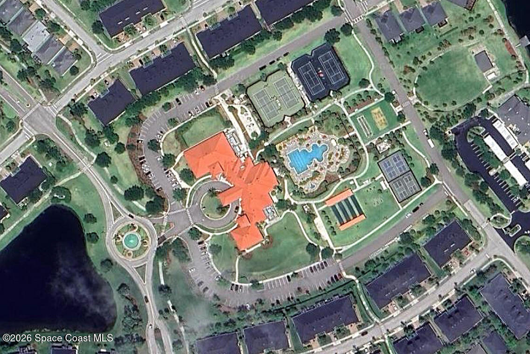
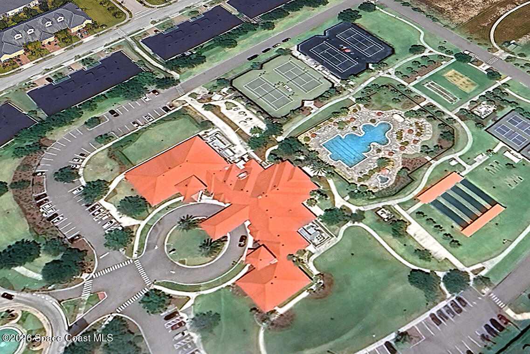
NEW ROOF OCT 2024 and accordion shutters for added protection! Come see how Heritage Isle sets the standard for luxury 55+ active-adult living! Featuring a spectacular clubhouse, incredible pool, tennis, pickleball, fitness center, cafe, endless social activities and more...all within a 24 hour guard gated impeccably maintained setting. HOA covers exterior painting of the home, lawn care, irrigation, and world class amenities, delivering true maintenance free living. Step inside to the great room and notice the spacious kitchen with granite countertops and stainless steel appliances. Dine at the breakfast nook or dining area. Primary suite has walk in closet and elegant bathroom. Great room has French doors with built in blinds lead to screened in lanai that offers amazing sunsets. 2 car garage.

3
beds

2
baths

1,672 Sq.Ft. LIVING AREA

6,970 Sq.Ft. lot

Laura Dowling Roy

Laura Dowling Roy

Features & Amenities

Interior

  • total bedrooms3
  • Total bathrooms2
  • full bathrooms2
  • Laundry room In Unit, Sink
  • Flooring Laminate, Tile
  • APPLIANCES Dishwasher, Dryer, Electric Range, Microwave, Refrigerator, Washer
  • other interior Features Ceiling Fan(s), Eat-in Kitchen, Kitchen Island, Pantry, Split Bedrooms, Walk-In Closet(s)

Area & Lot

  • Status Sold
  • Date Sold June 12, 2026
  • Living Area1,672 Sq.Ft.
  • Lot Area6,970 Sq.Ft.
  • MLS® ID1071921
  • TypeResidential
  • YEAR BUILT2012
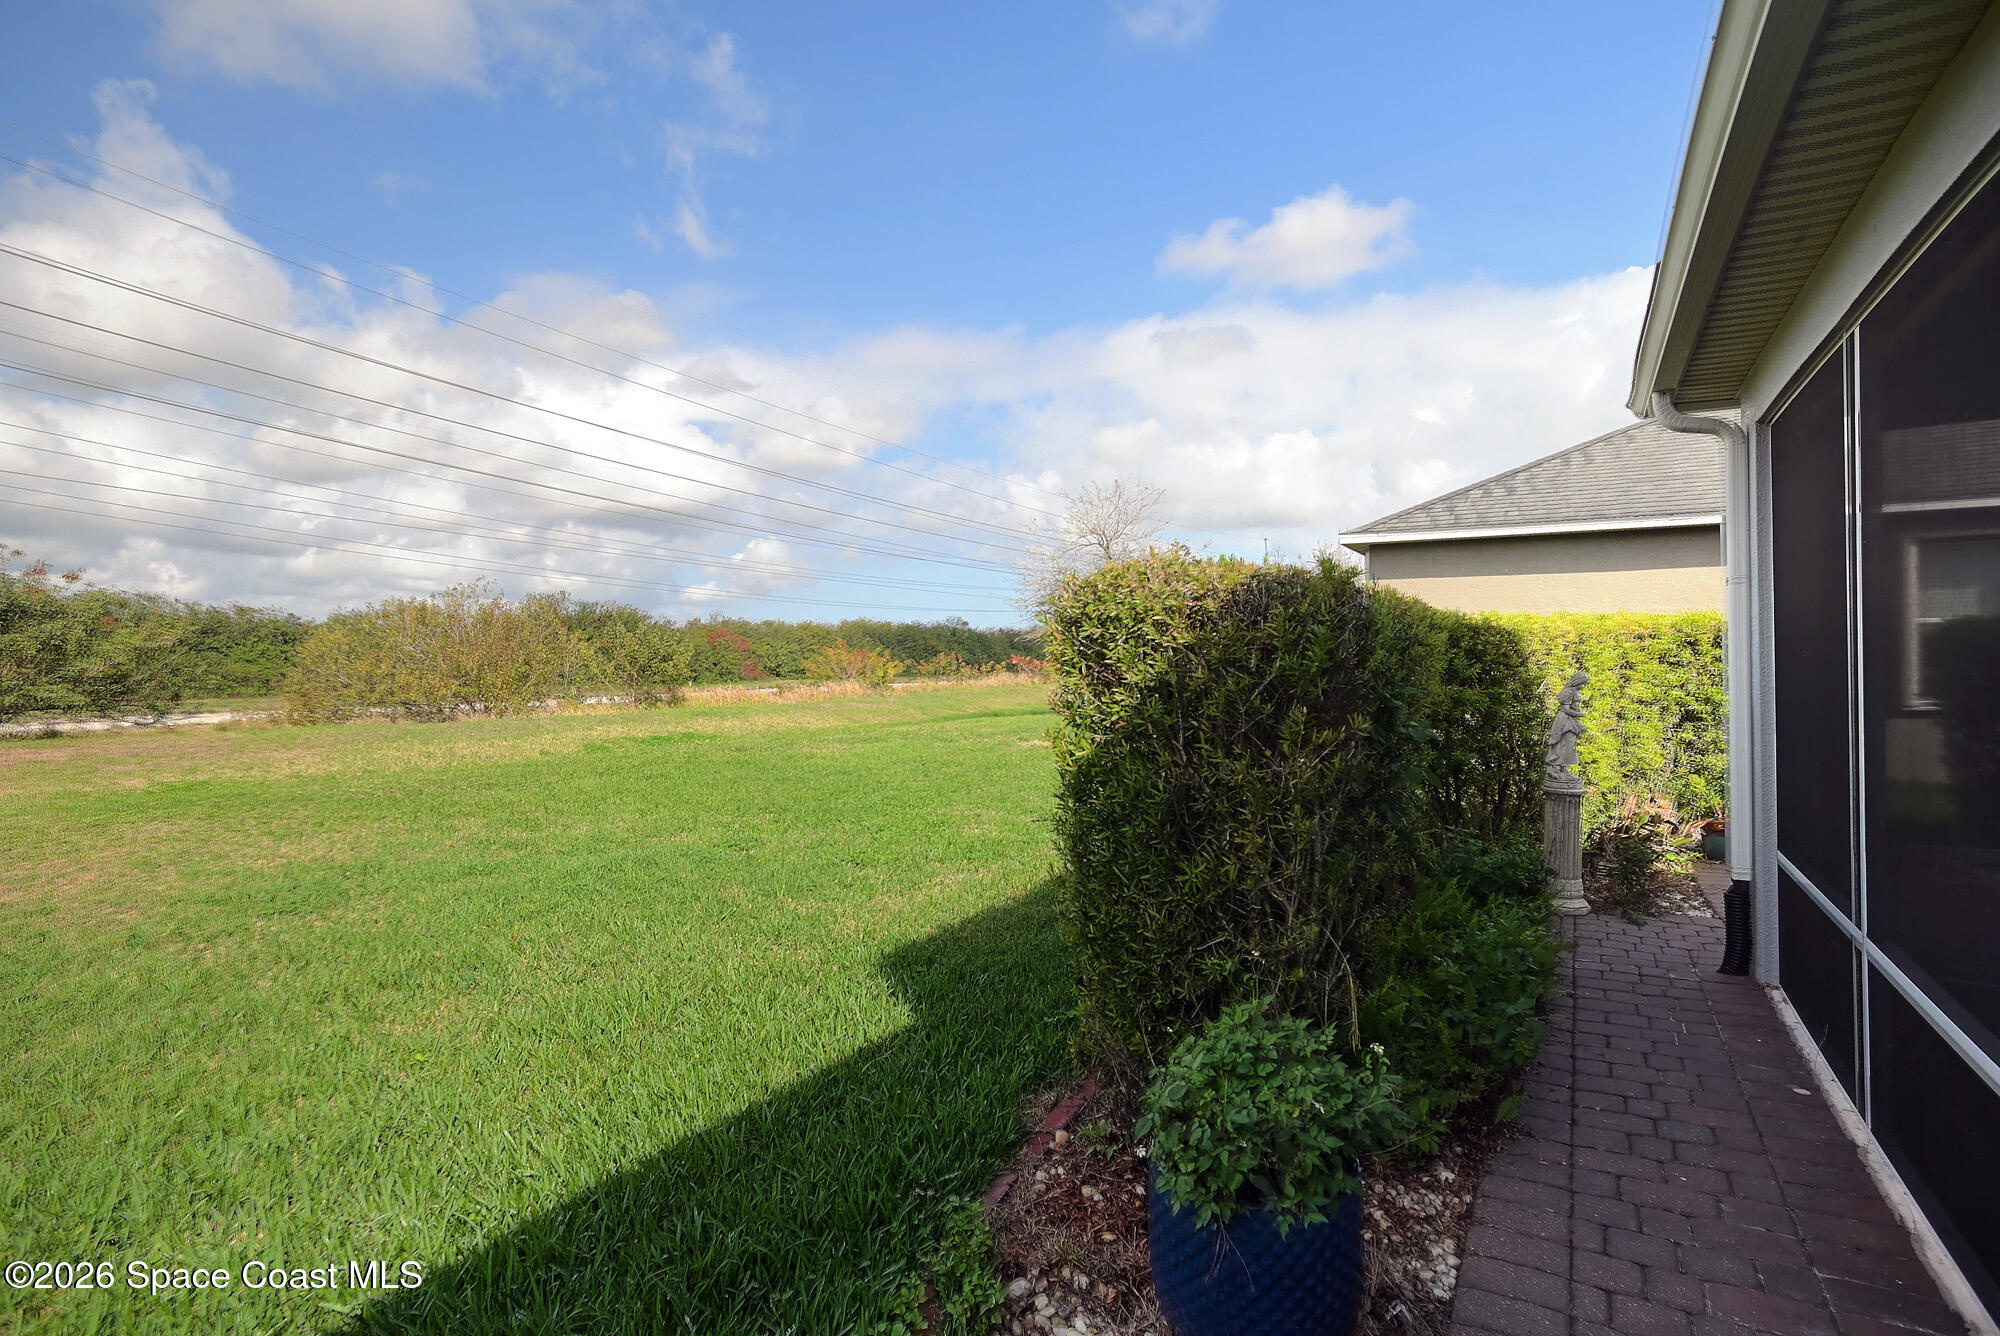
  • View DescriptionTrees/Woods
  • Elementary SchoolQuest
  • Middle SchoolKennedy
  • High SchoolViera

Exterior

  • STORIES1
  • Garage Space2.0
  • water SourcePublic
  • utilitiesCable Available, Electricity Connected, Sewer Connected, Water Available, Water Connected
  • roofShingle
  • lot featuresSprinklers In Front, Sprinklers In Rear
  • parkingAttached, Garage, Garage Door Opener
  • HEAT TYPEElectric
  • AIR CONDITIONINGCentral Air
  • sewerPublic Sewer
  • HOA AmenitiesBarbecue, Basketball Court, Clubhouse, Fitness Center, Gated, Jogging Path, Maintenance Grounds, Park, Pickleball, Pool, Security, Shuffleboard Court, Tennis Court(s), Water
  • security FeaturesGated with Guard
  • other exterior FeaturesStorm Shutters

Financial

  • Sales Price$335,000
  • Real Estate Tax $6,083/yr
  • HOA $476/3 mos

Partner With Laura

Experience a personalized approach focused on your success. With expert guidance and dedicated support, your goals are always the priority. Contact me today to find out how I can be of assistance to you!

Follow Me on Instagram